
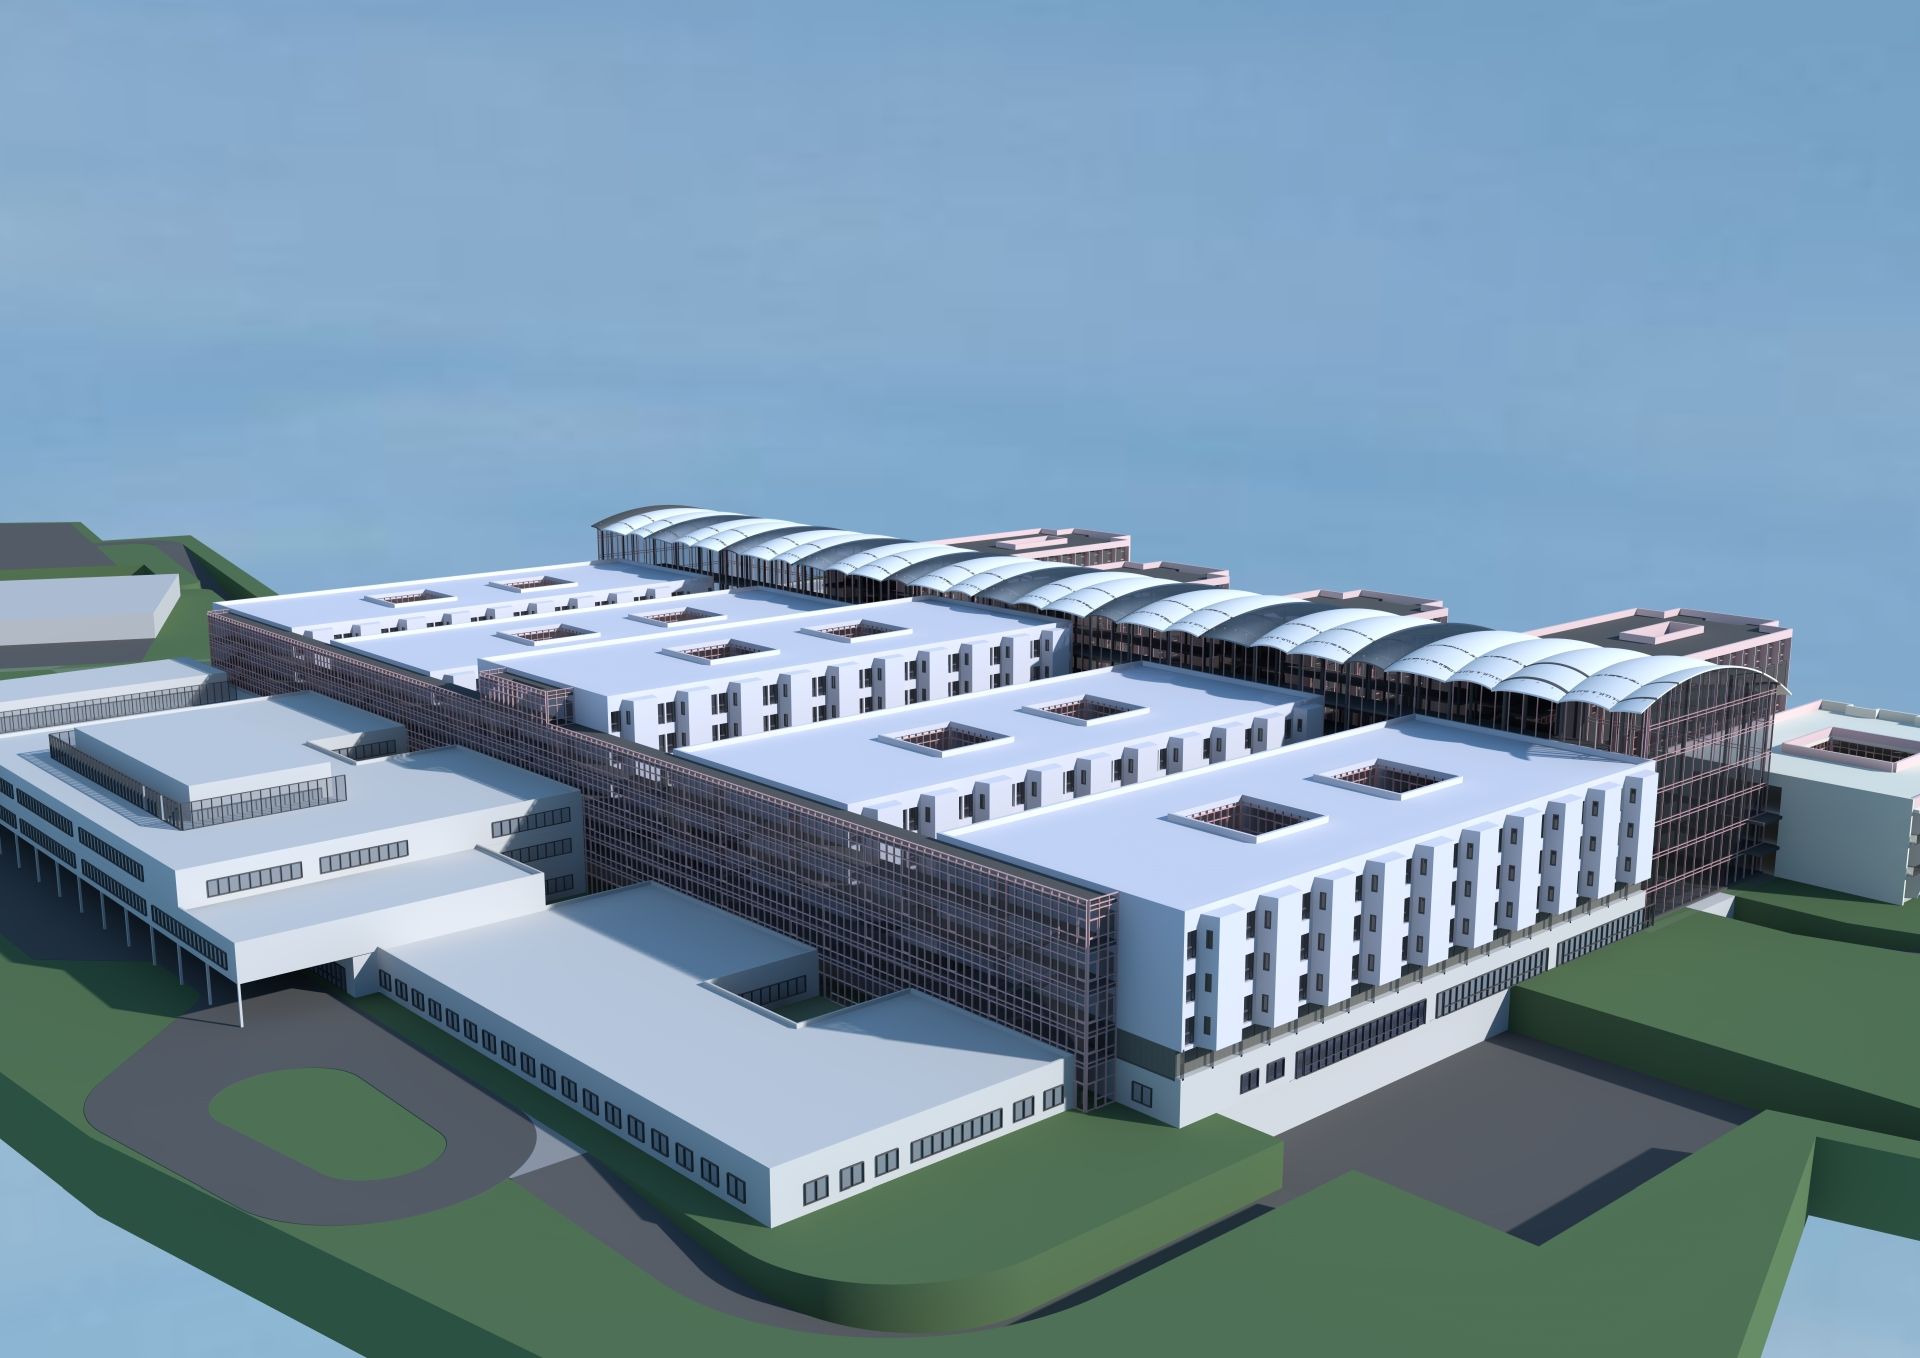
Feasibility Study and Business Plan for the Construction and Equipping of the University Hospital in Osijek (Tertiary Care Hospital with Emergency Care Level III)
- Client
- Ministry of Health of the Republic of Croatia
- Planning period
- May 2021 – September 2019
The hospital comprises the following functional units:
- Outpatient care
- Emergency department
- Endoscopy
- Laboratory medicine
- Diagnostic imaging and interventional radiology
- Autopsy/Pathology
- Pharmacy
- Biomedical engineering
- Central sterile supply department (CSSD)
- Day clinic
- Operating theatres
- Intensive care unit (ICU)
- Neonatal intensive care unit (NICU)
- Intermediate care unit (IMC)
- Supply/Logistics
- Laundry
- Kitchen
- Inpatient care
Total investment
- Hospital and ancillary buildings
- €369,750,000.00
- Parking garage
- €50,176,000.00
- External works/landscaping
- €10,351,900.00
- GFA – Hospital
- 125,000.00 m²
- GV – Hospital
- 582,000 m³
- GFA – Ancillary buildings
- 19,600.00 m²
- GV – Ancillary buildings
- 98,000 m³
- GFA – Parking garage
- 62,700.00 m²
- GV – Parking garage
- 169,000 m³
Our Services
- Development of an architectural and construction programme
- Analysis of spatial planning documentation and assessment of possible construction models
- Assessment of the suitability of urban conditions and infrastructure
- Evaluation of the financial and economic aspects of the project
- Preparation of the space programme based on the medical needs, profiles and capacities calculated for the healthcare facility
- Development of a schematic functional structure for the planned hospital, taking into account horizontal and vertical circulation flows within the building
- 3D visualisation
- Investment cost estimation
- Preparation of the conceptual design
- Presentation of individual functional units and the internal communication system in accordance with the architectural and construction programme developed for the hospital