
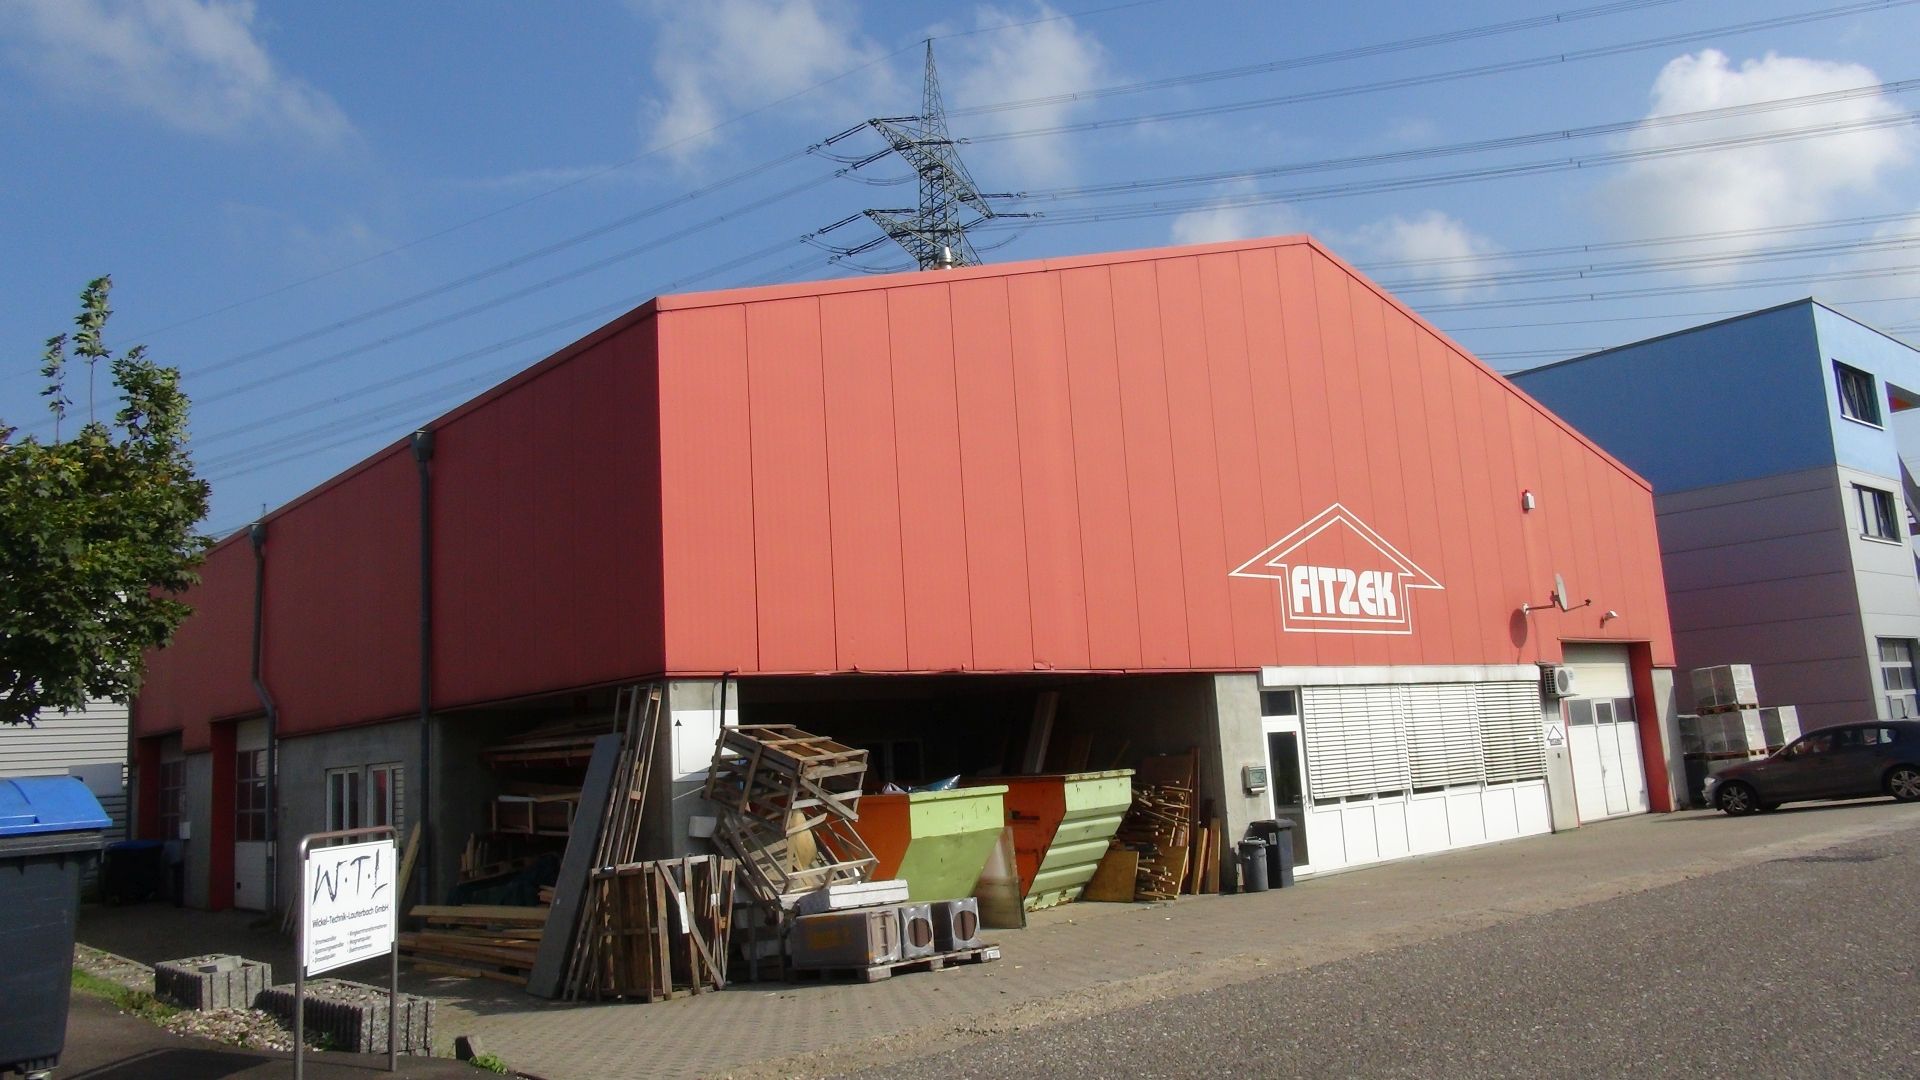
Operation Building with Storage Hall and Offices for Roofer Needs in Brühl/Germany
The design follows the accommodation schedule provided by the owner. The goal was the erection of a building with high flexibility reflecting the division of the areas. Offices, social rooms, storage areas and rented premises were accommodated within a compact building
- Investment
- 1,0 mn EUR
- Consultancy Fee
- 0,01 mn EUR
- Capacity
- Not applicable
- Gross Floor Area
- 900 sqm
Our services
- Base estimates
- Preliminary design and cost estimation
- Design documentation and cost accounting
- Application for permit
- Detailed design
- Preparation of the placing
- Support by the placing
- Supervision