
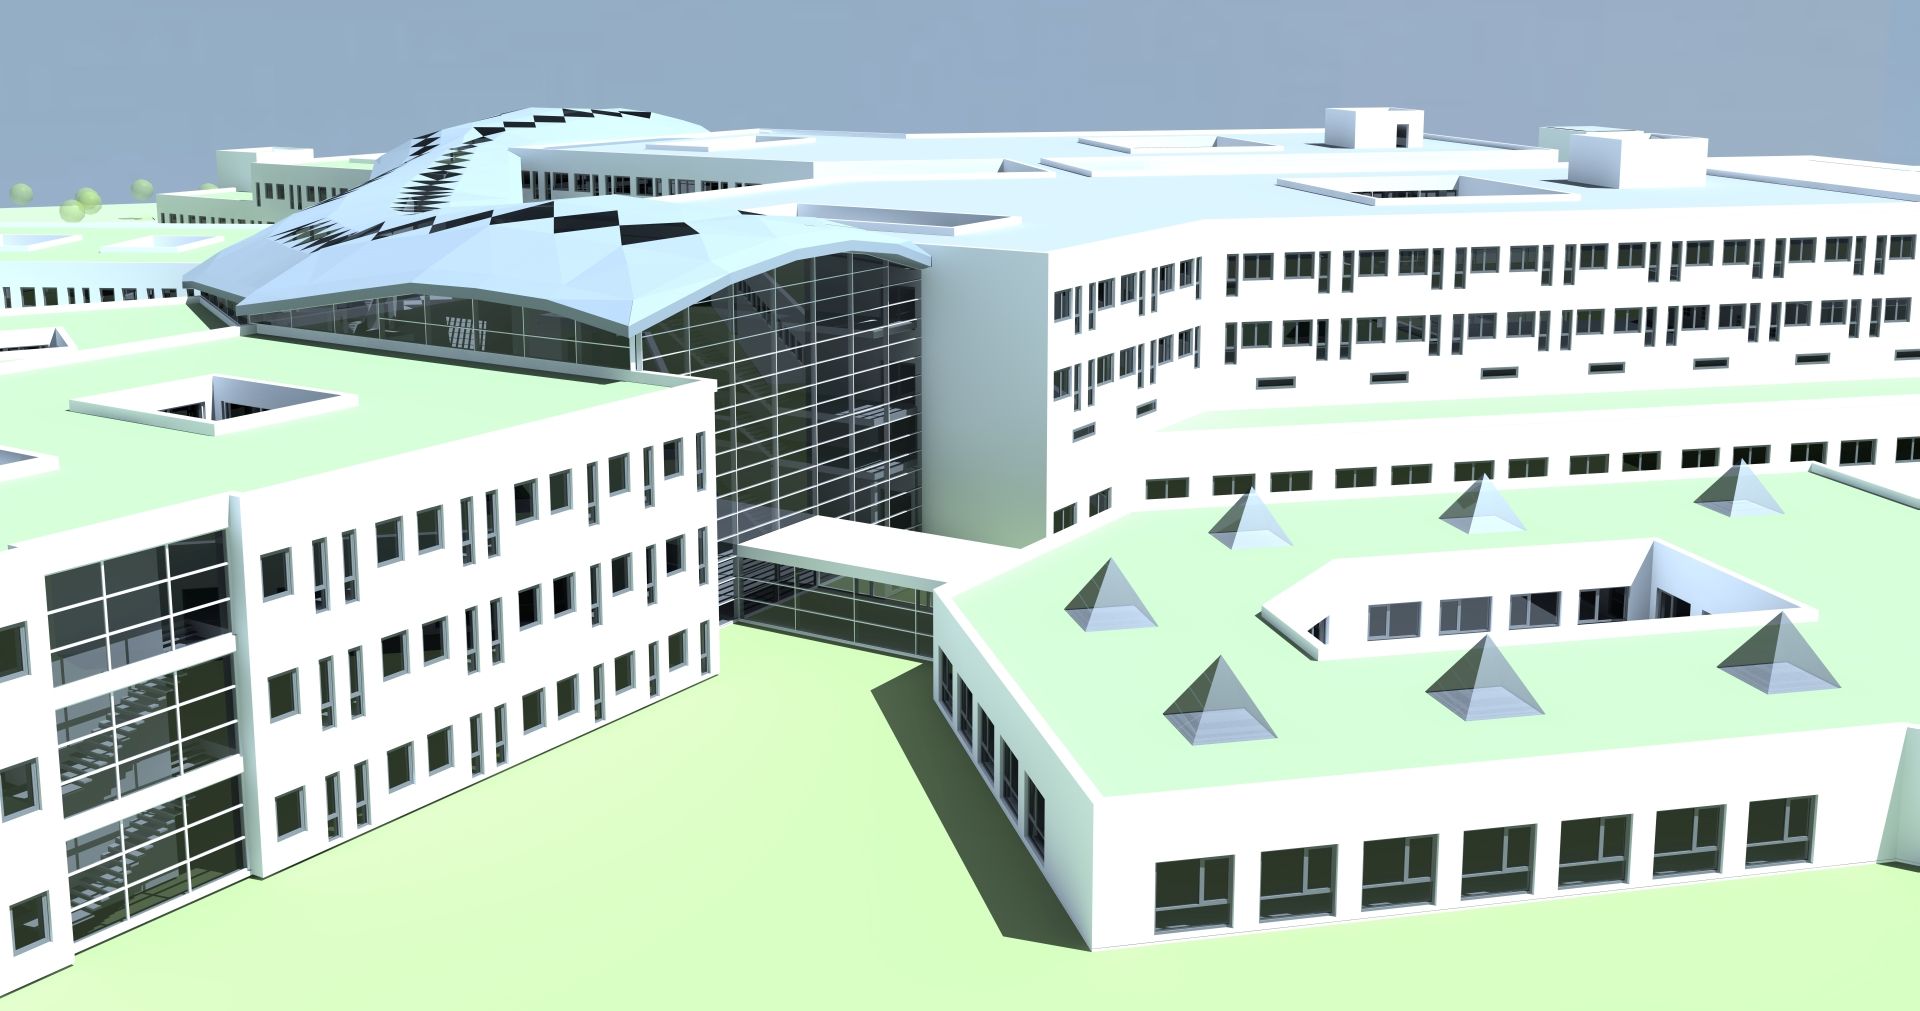
Feasibility Study and Business Plan for the Construction and Fit-Out of the City Hospital in Šibenik
- Client
- Ministry of Health of the Republic of Croatia
- Planning period
- July 2023 – May 2024
The hospital comprises the following functional units:
- Diagnostics and therapy
- Nursing care, including ICU and day care
- Nursing care – long stay (29 beds)
- Administration
- General services
- Supply, cleaning and waste disposal
- Research, teaching and education
Total investment
- Hospital and ancillary buildings
- €180,000,000.00
- GFA of the hospital (incl. catering, rehabilitation, teaching, staff accommodation and day clinic)
- 72,000 m²
- GBV of the hospital
- 305,200 m³
Our Services
- Development of an architectural and space programme
- Analysis of spatial planning documentation and assessment of potential construction models
- Assessment of the adequacy of urban planning conditions and infrastructure
- Evaluation of the financial and economic aspects of the project
- Preparation of the space programme based on the medical requirements, profiles and capacities calculated for this healthcare facility
- Development of a schematic functional structure for the planned hospital, taking into account horizontal and vertical circulation flows within the building
- 3D visualisation
- Investment cost estimation
- Preparation of the conceptual design
- Presentation of the individual functional units and the internal communication system in accordance with the developed architectural and space programme for the hospital