
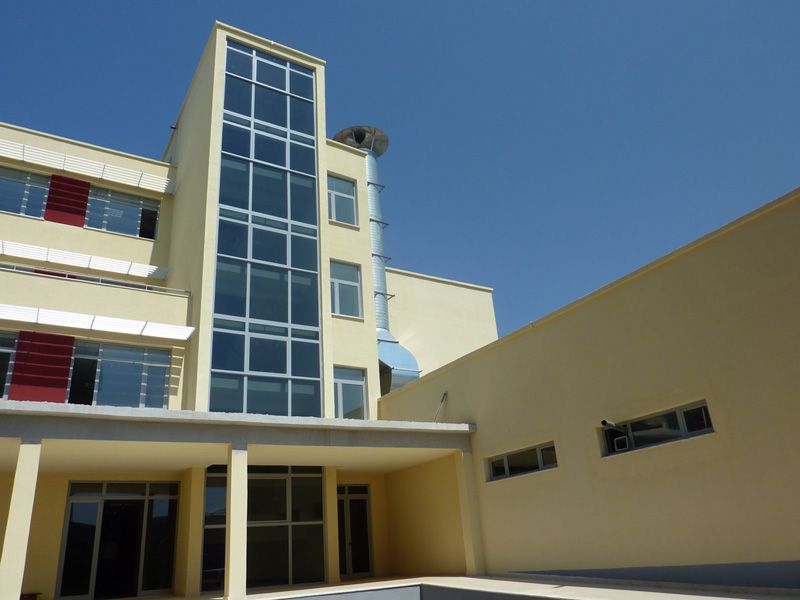
The project comprises the new construction and rehabilitation of the Regional Hospital Shkodra. Based on the Master Plan, the hospital with 324 beds was extended, reconstructed and reorganised in three phases.
1st Phase:
New building of a single-floor functional building including the emergency admittance, operating theatres, ICU, central sterilisation and clinical medical services. The new building was erected as a connection between three independent existing hospital buildings.
2nd Phase:
Reconstruction of the Gynaecology hospital with gynaecology, obstetrics and ENT departments.
3rd Phase:
integration of the polyclinic by reconstructing, extending and modernising the former paediatric hospital and erection of a new building for laboratory, pharmacy, wards, dialysis centre, administration, kitchen, laundry and technical facilities
- Investment
- 18,2 mn EUR
- Consultancy Fee
- 1,5 mn EUR
- Capacity
- 324 Beds
- Gross Floor Area
- 21,000.00 sqm
Our services
- Base estimates
- Preliminary design and cost estimation
- Design documentation and cost accounting
- Application for permit
- Detailed design
- Preparation of the placing
- Support by the placing
- Supervision
This project was realised by me as employee of the top consult köln GmbH.