
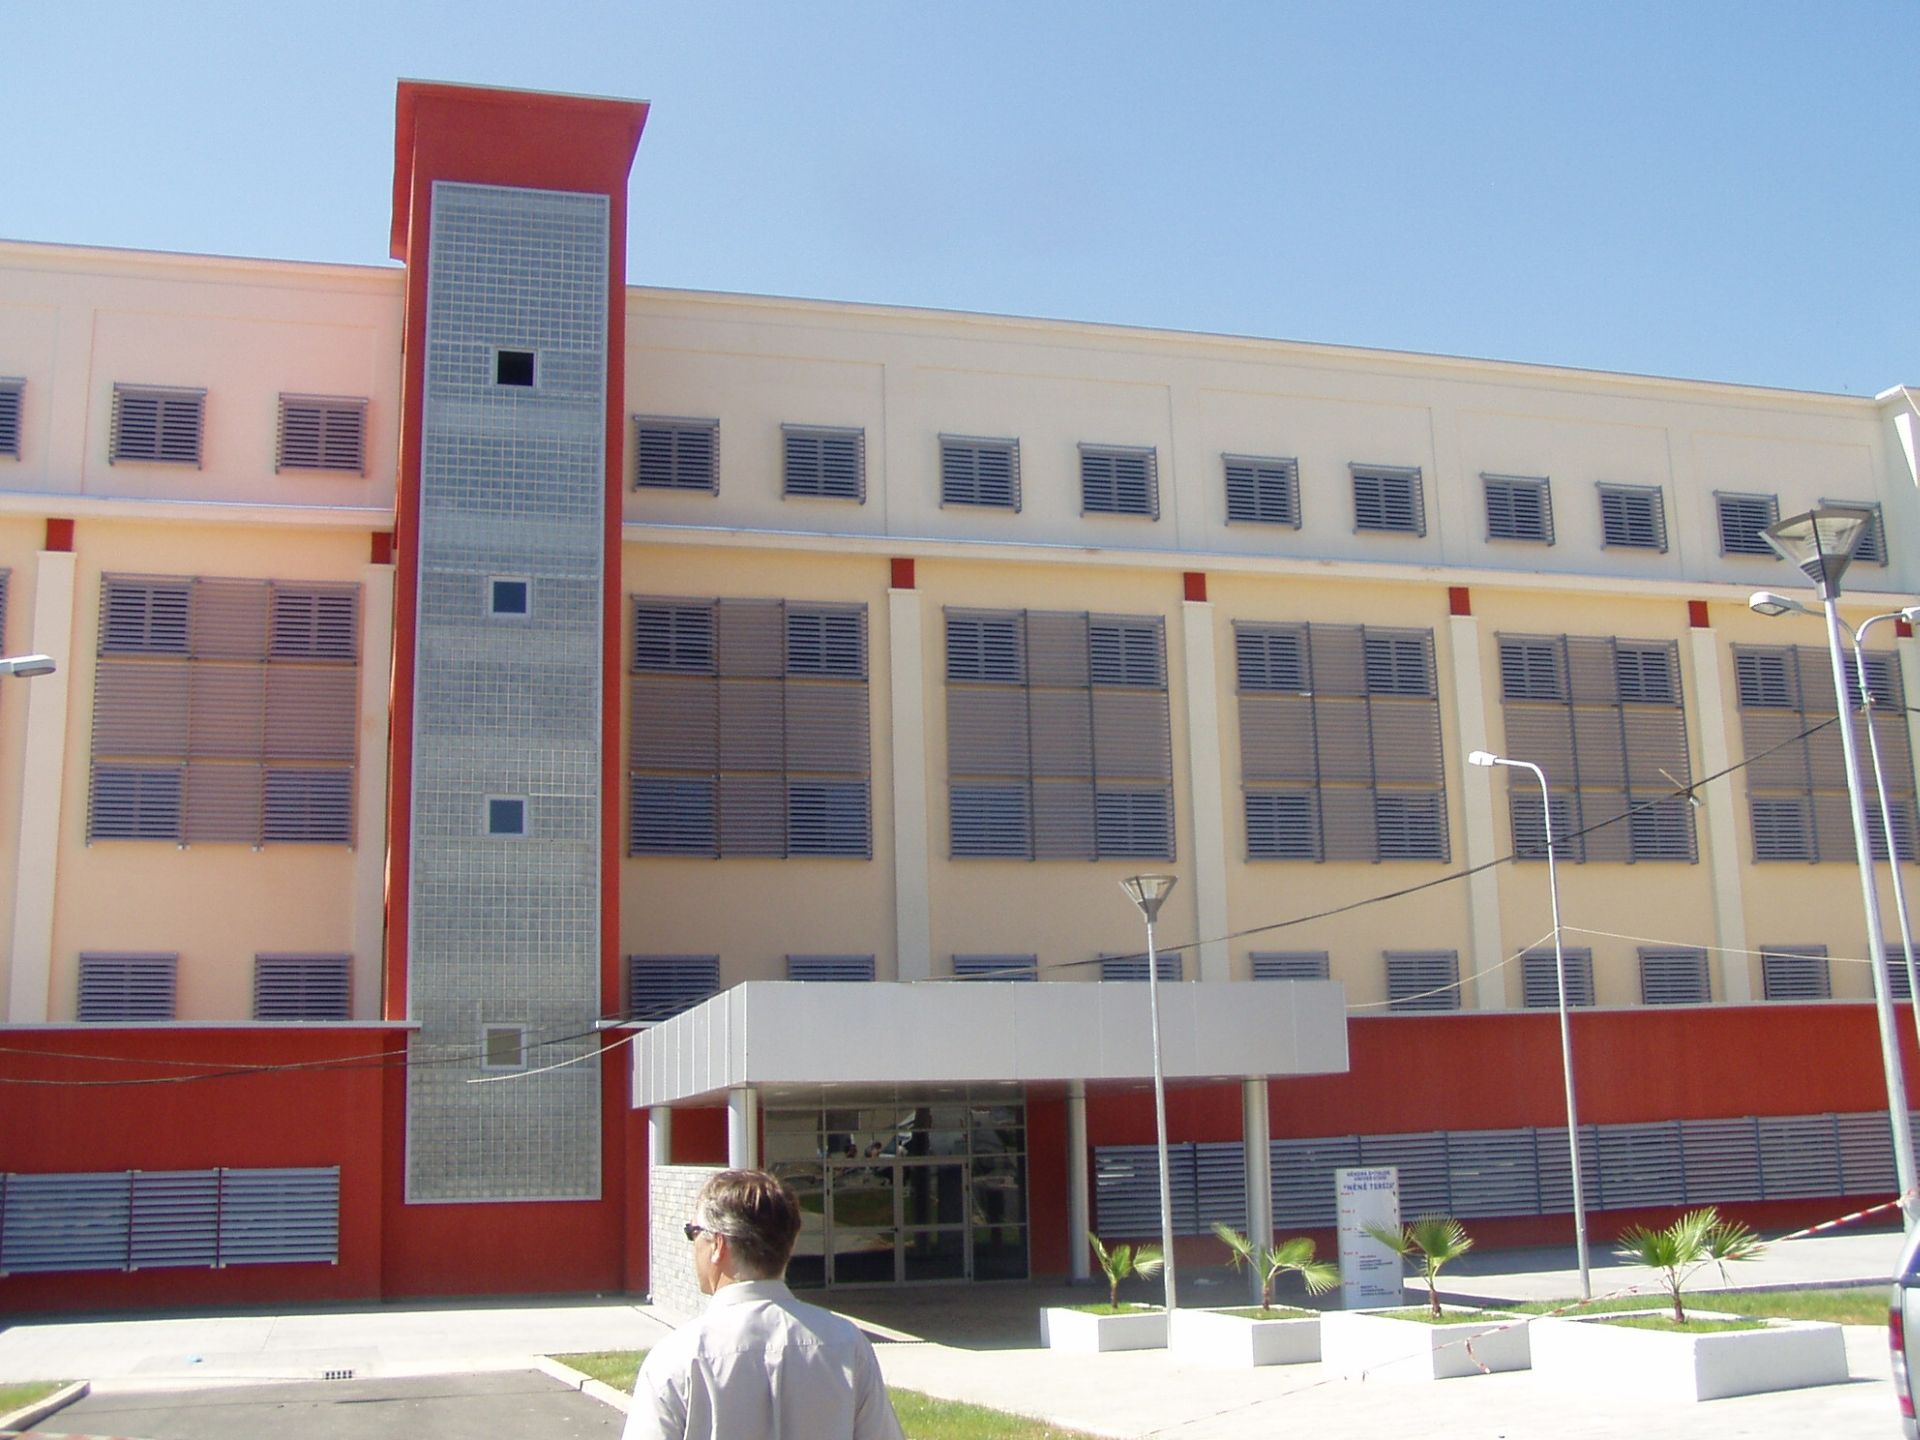
The new building was required to meet the modernisation needs and new allocation of the Emergency Care and surgical profile of the University medical centre. As part of the reforms in the health care sector, departments like sterilisation, laboratories, medical imaging were centralised and brought together in the new building. The medical services and layout of the departments follows the European Union Norms and Guidelines in the health care sector.
- Investment
- 17,8 mn EUR
- Consultancy Fee
- 0,9 mn EUR
- Capacity
- 93 Beds
- Gross Floor Area
- 13,661.00 sqm
Our services
- Base estimates
- Preliminary design and cost estimation
- Design documentation and cost accounting
- Application for permit
- Detailed design
- Preparation of the placing
- Support by the placing
- Supervision
This project was realised by me as employee of the top consult köln GmbH.