
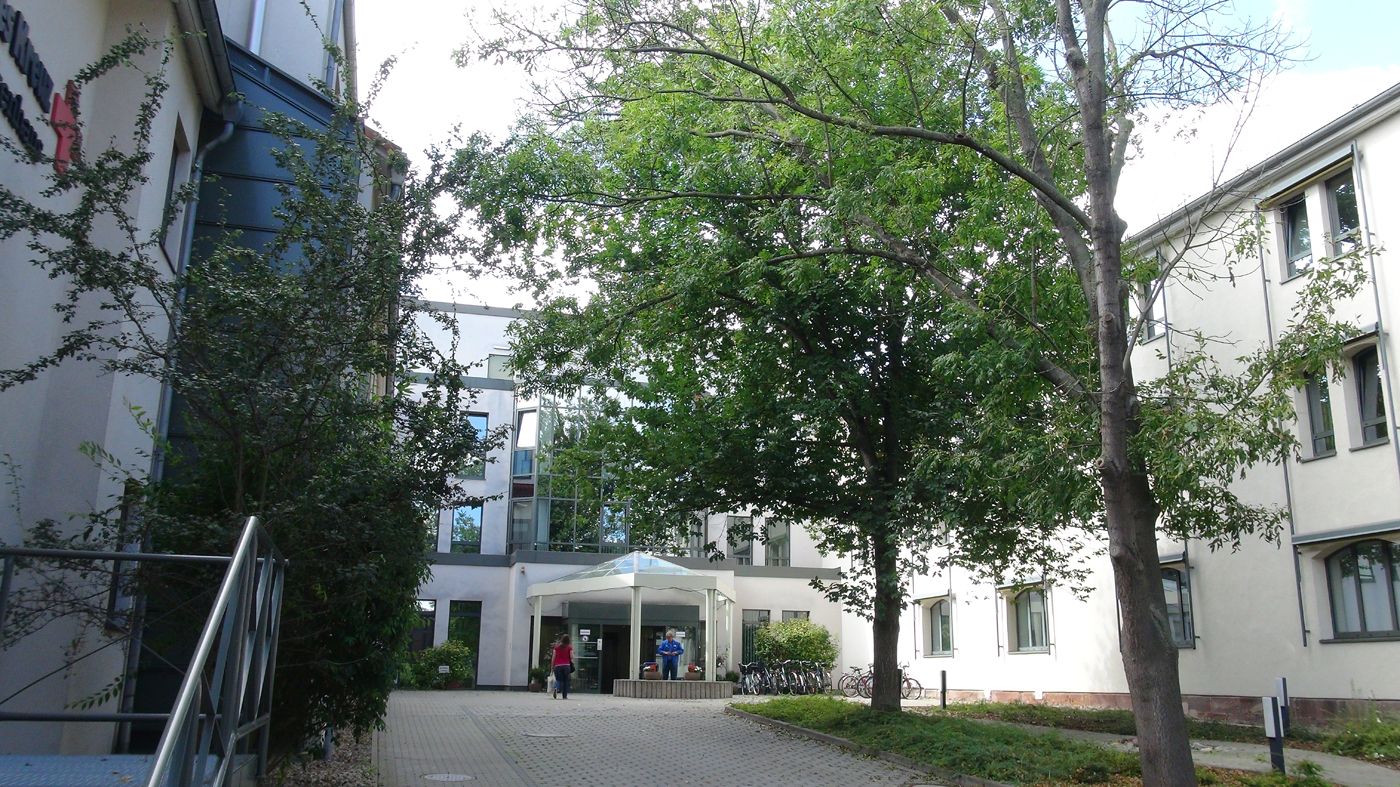
Overall planning of the new building, extension and rehabilitation of a hospital with 189 beds. The hospital was first built in 1799 and over the years repeatedly extended, modified and partially reconstructed. Based on the Master Plan, the building was functionally restructured. The building was changed in order to match an accompanying re-organisation. The implementation followed in three phases.
1st Phase:
New building and redevelopment of the wards, radiology, and the emergency department.
2nd Phase:
realisation of the operating theatres, ICU, physiotherapy, wards and kitchen.
3rd Phase:
Realisation of the beds’ preparation department, as well as the housekeeping and social services. All building measures were implemented while the hospital continued to serve the community.
- Investment
- 31,4 mn EUR
- Consultancy Fee
- 3,1 mn EUR
- Capacity
- 189 Beds
- Gross Floor Area
- 14,500.00 sqm
Our services
- Base estimates
- Preliminary design and cost estimation
- Design documentation and cost accounting
- Application for permit
- Detailed design
- Preparation of the placing
This project was realised by me as employee of the top consult köln GmbH.