
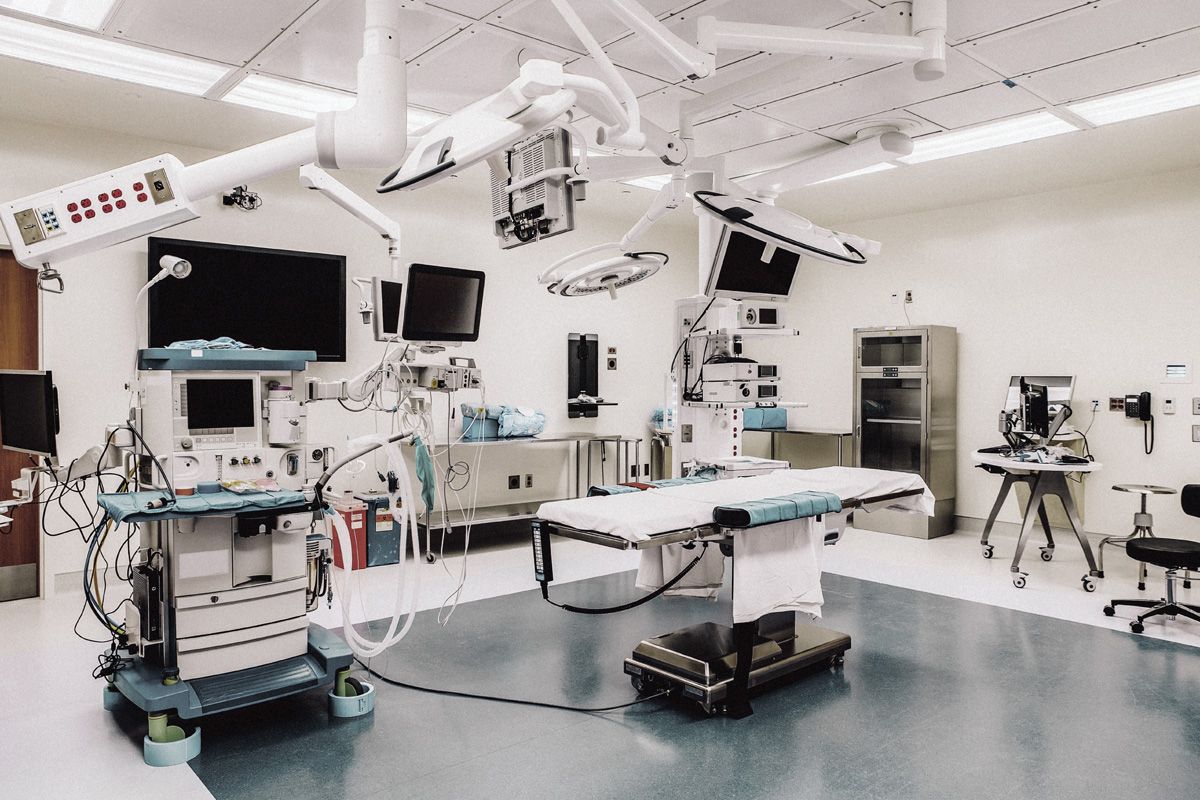
Based on the proposals of a Master Plan the Hospital with 356 beds was extended and modernised in two Phases. Essential functional and care departments were redesigned, among them, the emergency department, ICU, operating theatres, delivery rooms, radiology and gynaecology departments, wards and the kitchen. In order to alleviate the premises a parking house with 140 places was planned and implemented.
- Investment
- 48 mn EUR
- Consultancy Fee
- 4,2 mn EUR
- Capacity
- 356 Beds
- Gross Floor Area
- 15.167,00 sqm
Our services
- Base estimates
- Preliminary design and cost estimation
- Design documentation and cost accounting
- Application for permit
- Detailed design
- Preparation of the placing
This project was realised by me as employee of the top consult köln GmbH.