
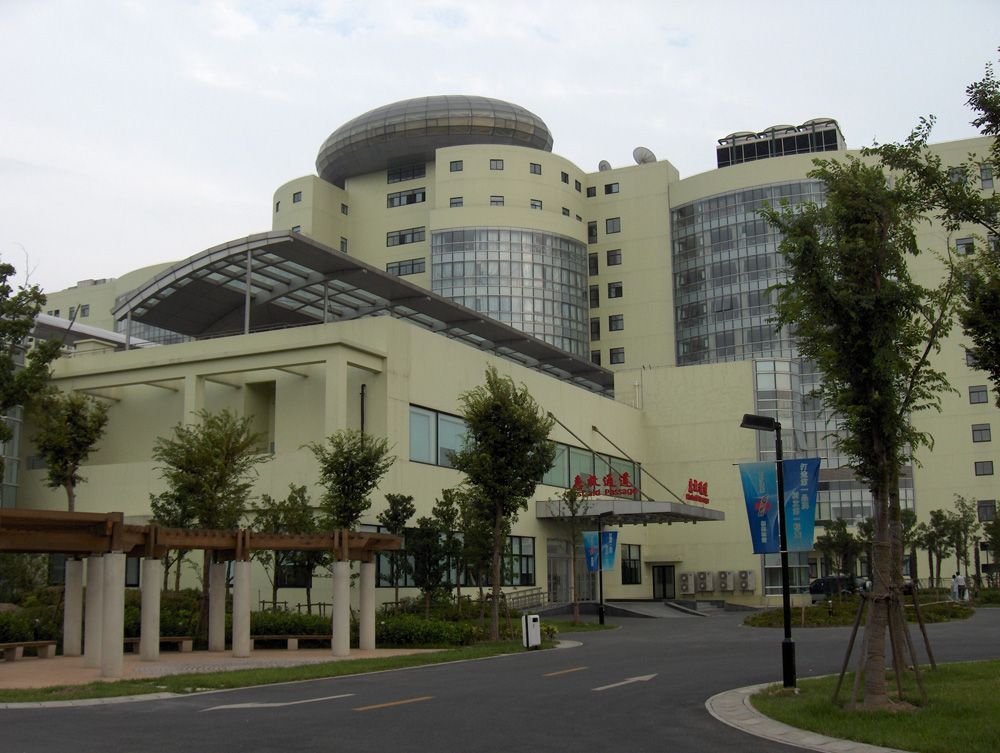
As result of an international architectural competition in 2001 the First German-Chinese Hospital, the Shanghai No.1 people´s Hospital with 1,200 beds was designed and in 2005 commissioned. The tertiary care hospital, with a gross total area of 143,000 sqm is erected on a plot with a total area of 266,000sqm and contains following functional units:
- Emergency admittance with attendant departments and direct connection to the operating departments with 32 theatres,
- polyclinics for general medicine, surgery, gynecology, pediatrics, urology, neurology, ORL, traditional Chinese Medicine, Pharmacy, Laboratory and analysis facilities for 5,000 patients per day,
- Stationary patient care (incl. VIP) with 1,200 beds,
- Diagnostic and treatment departments for 400 patients per day with a wide spectrum of diagnostics including nuclear medicine,
- Research and teaching,
- Administration, living and technical areas,
- Conference and school centre including lecture, exhibition and workshop facilities of 6,000 sqm area
- Investment
- 390,0 mn EUR
- Consultancy Fee
- 0,7 mn EUR
- Capacity
- 1,200 Beds
- Gross Floor Area
- 143,000.00 sqm
Our services
- Base estimates
- Preliminary design and cost estimation
- Design documentation and cost accounting
- Know-How-Transfer
This project was realised by me as employee of the top consult köln GmbH.